Quality Standards

All the Fasteners produced by us passes through stringent Quality Control Process. The policy of Pelican Engitech is to continuously meet and exceed our customer requirements and expectations in a safe environment.

QUALITY CONTROL PROCESSES:
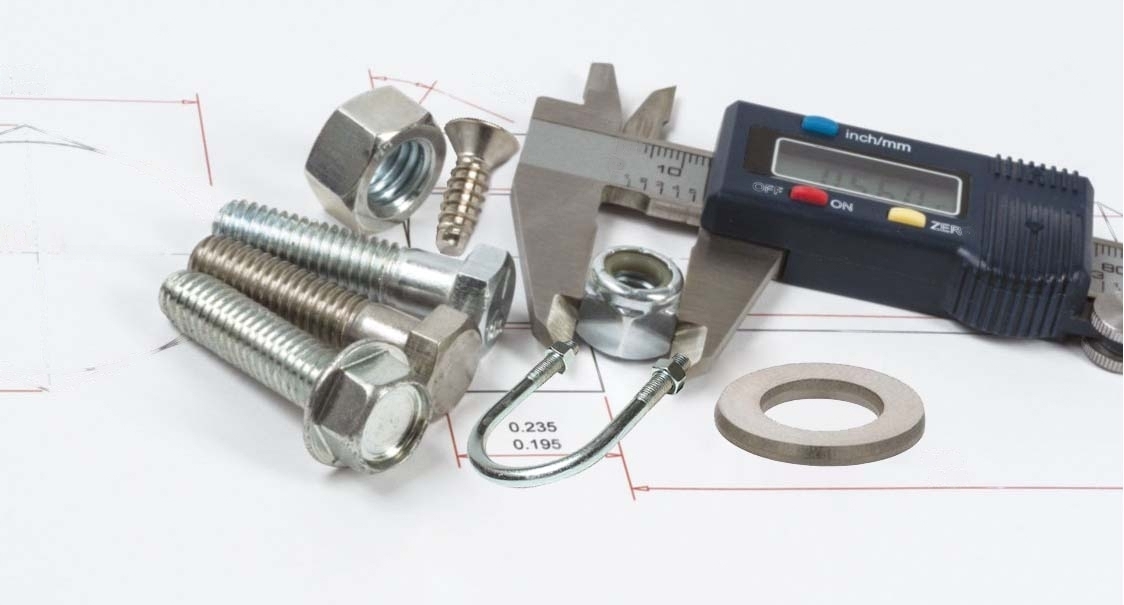
Stringent Q.C. measures for precise and superior QUALITY
Only Products which have passed all therelevant quality
checks are marked for delivery.
For consistent quality, we have harnessd several high accuracy instruments which include Spectrometer, Torque Tension Meter, Hardness Tester, Universal Tensile Strenght Tester, Profile Projector etc.

"Quality is to give what customers what they want"

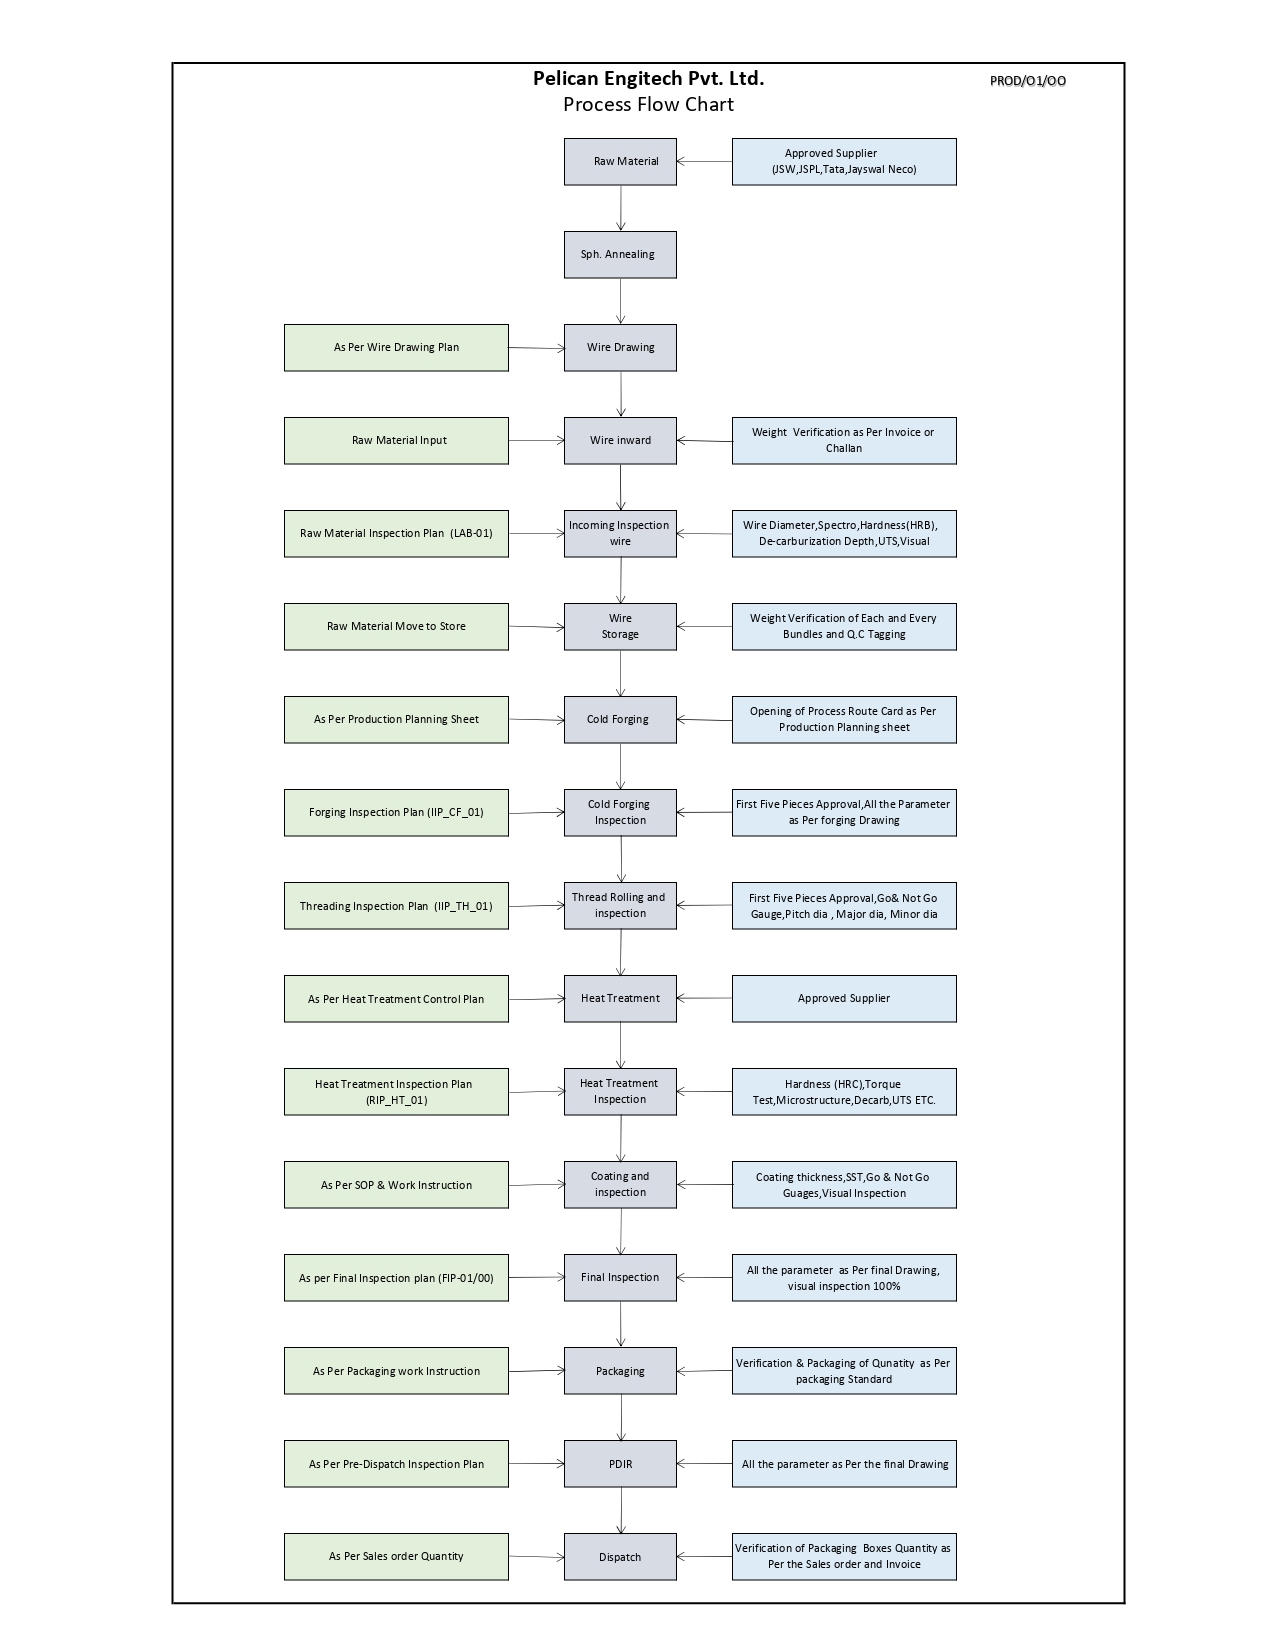
Purchase of Raw Materials
  • JSW
  • JSPL
  • JAYASWAL NECO
  • TATA STEEL
Processing of Raw Material
  • Spheroidize annealing
  • Pickling
  • Phosphating
  • Drawing (As per required Size)
Raw Material Inspection
  • Wire Diameter
  • Chemical Analysis (Spectro)
  • Hardness (HRB)
  • Micro-Structure
  • De-Carburazation Depth
  • Ultimate Tensile Test
  • Visual Inspection
Raw Material Storage
  • Weight Verification of each and every Coil.
  • Quality Control Tagging
Cold Forging
  • Opening of process route card as per production planning sheet.
  • Opening of job card
  • First five pieces of approval from the quality department
Cold Forging In-Process Inspection
  • All Parameters As Per Forging Drawing.
  • Crack Checking
  • Visual Inspection (Burr, Dent, Pitted, Etc.)
Thread Rolling & In-Process Inspection
  • First Five pieces of Approval from the Quality department.
  • All Parameters As Per Threading Drawing
  • Threading Gauges (Go & Not Go)
  • Major dia, Pitch dia, Minor dia with the help of profile projector
  • Visual Inspection (Burr, Dent, Pitted, Etc.)
Heat Treatment & Inspection
  • Hardness (HRC)
  • Micro-Structure
  • De-Carburazation Depth
  • Ultimate Tensile Test
  • Torque Test
  • Head Soundness Test
  • Visual Inspection
Plating & Inspection
  • All The Process Parameters as Per SOP
  • Plating Thickness
  • Final Threading Gauges (Go & Not Go)
  • SST
  • Visual Inspection
Final Inspection
  • All the parameters as per the final drawing
  • Visual Inspection 100%
Packaging
  • Packaging of Quantity as per work instruction
PDIR
  • All the Dimensions as per the final drawing
Dispatch
  • Verification of Packaging Boxes Quantity as per Sales order and Invoice

TRACEABILITY



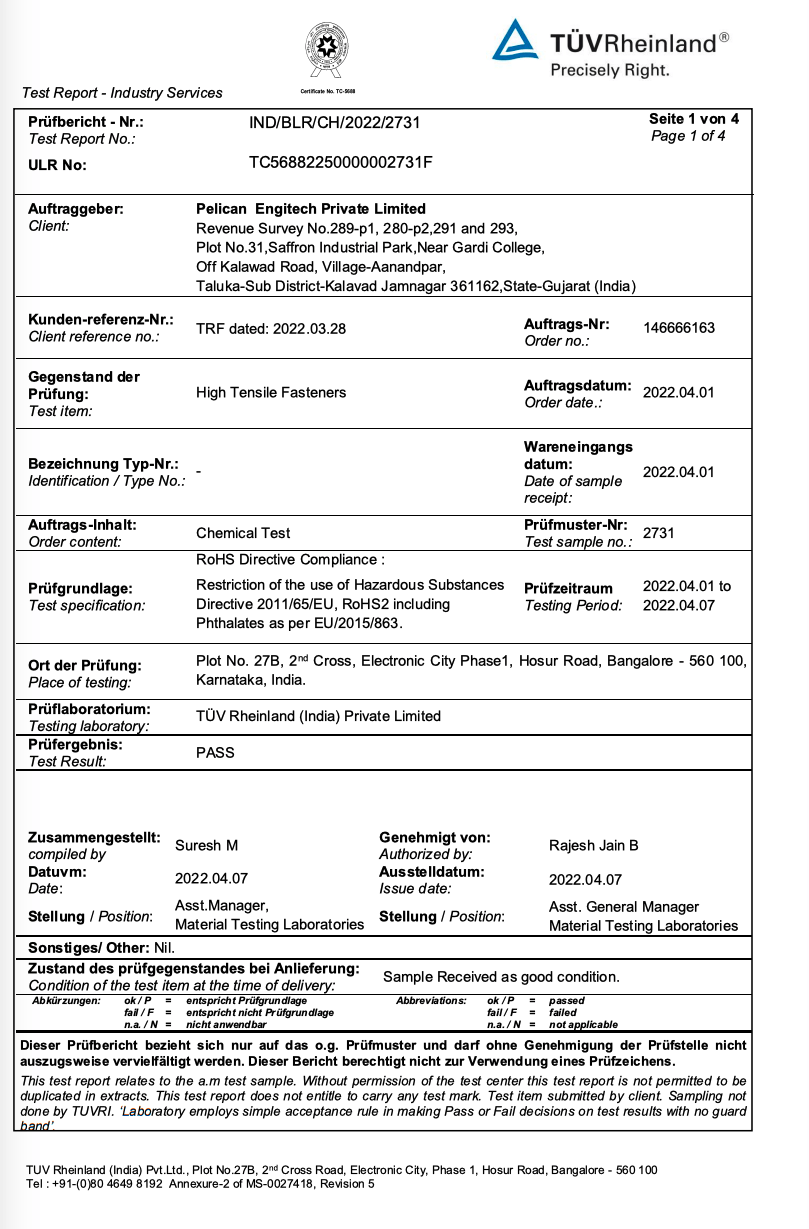
Pelican Engitech is Committed to Customer Satisfaction, we strive for Continuous Improvement in our Products and our People. Pelican Engitech is ISO 9001:2015 certified and has a diverse customer base of manufacturers, distributors and catalogue-houses across several vertical markets including automotive, automation, heavy engineering, gear unit, crane manufacturing, valve manufacturing, transportation and many more.

We are committed to improve and meet or exceed our customers' expectations. In order to meet this commitment, all employees strive to fully meet our customers’ expectations and to continually improve the quality and delivery of our products.

A sophisticated Barcode and Batch Management System ensures that all goods can be traced throughout the entire logistical chain from EBRO'S suppliers all the way through customer delivery. Each delivery from our central warehouse or other major warehouses is linked to a batch number. Through this number, the history file of the goods can be traced, including raw material, purchase orders, date of delivery, inspection results and in most cases, supplier lot number (dependent on the product type).

Our Certifications:
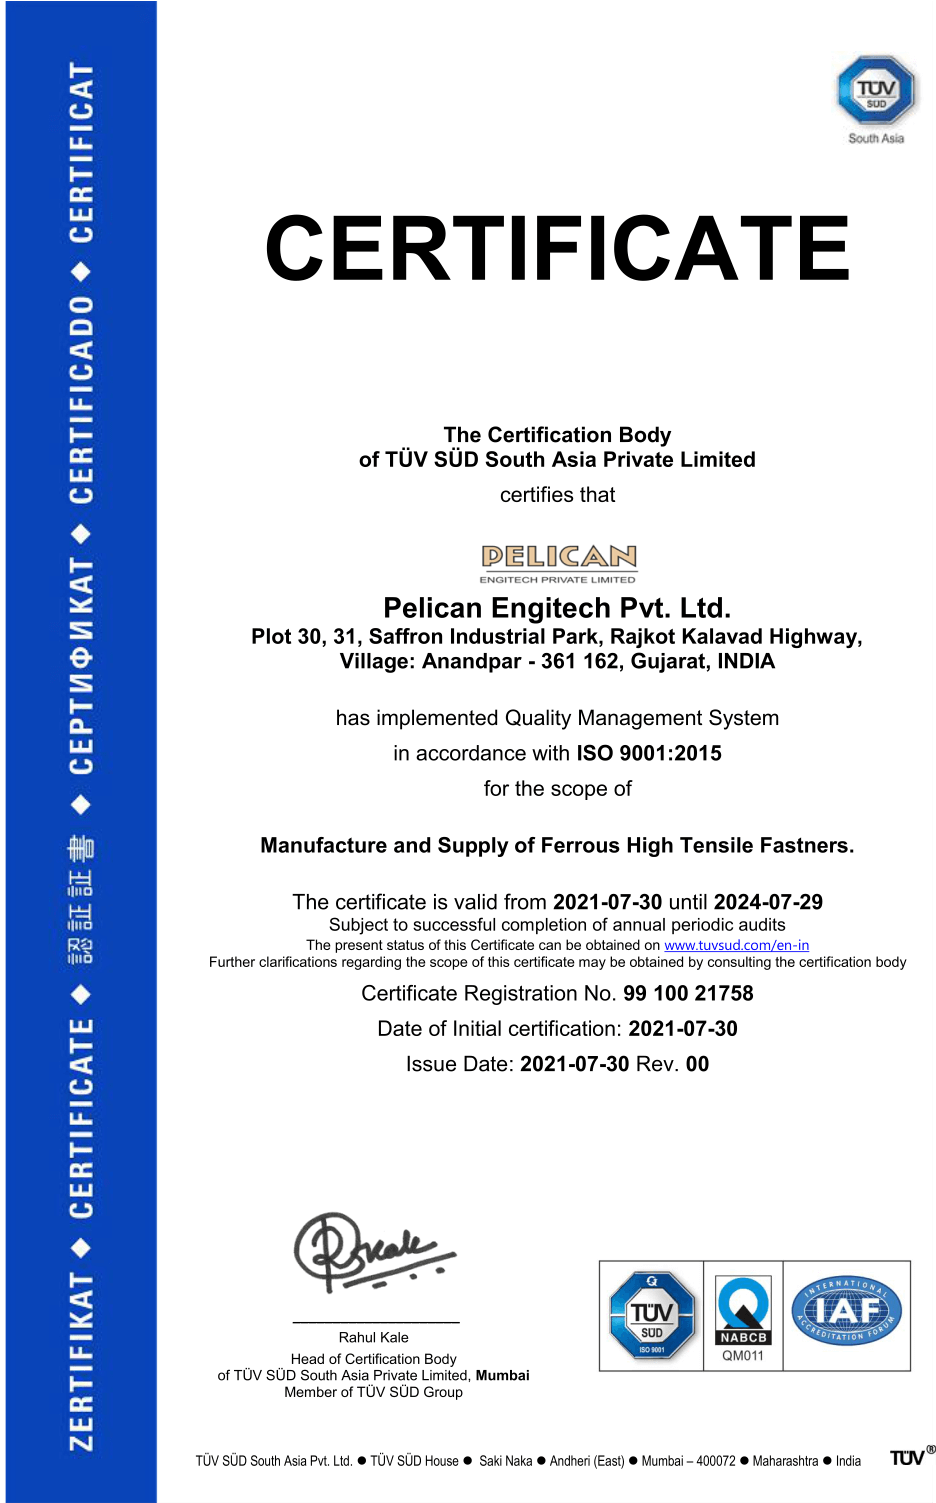
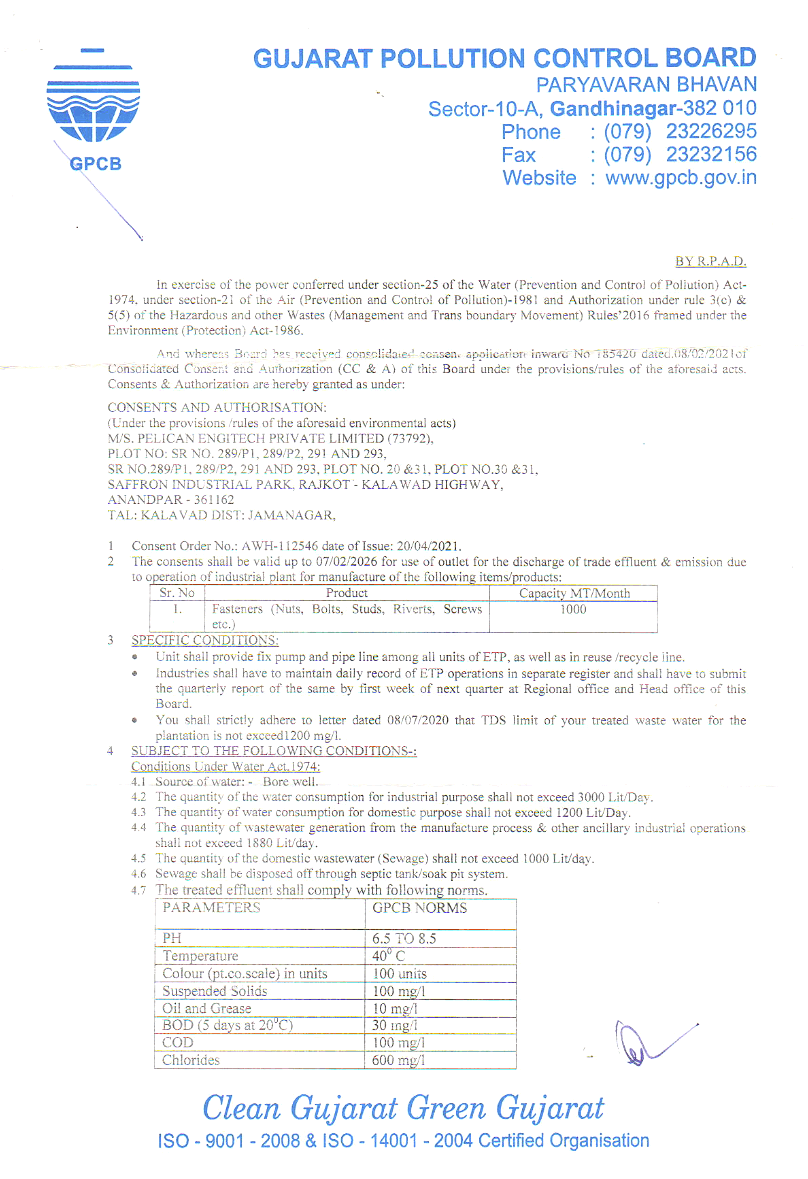
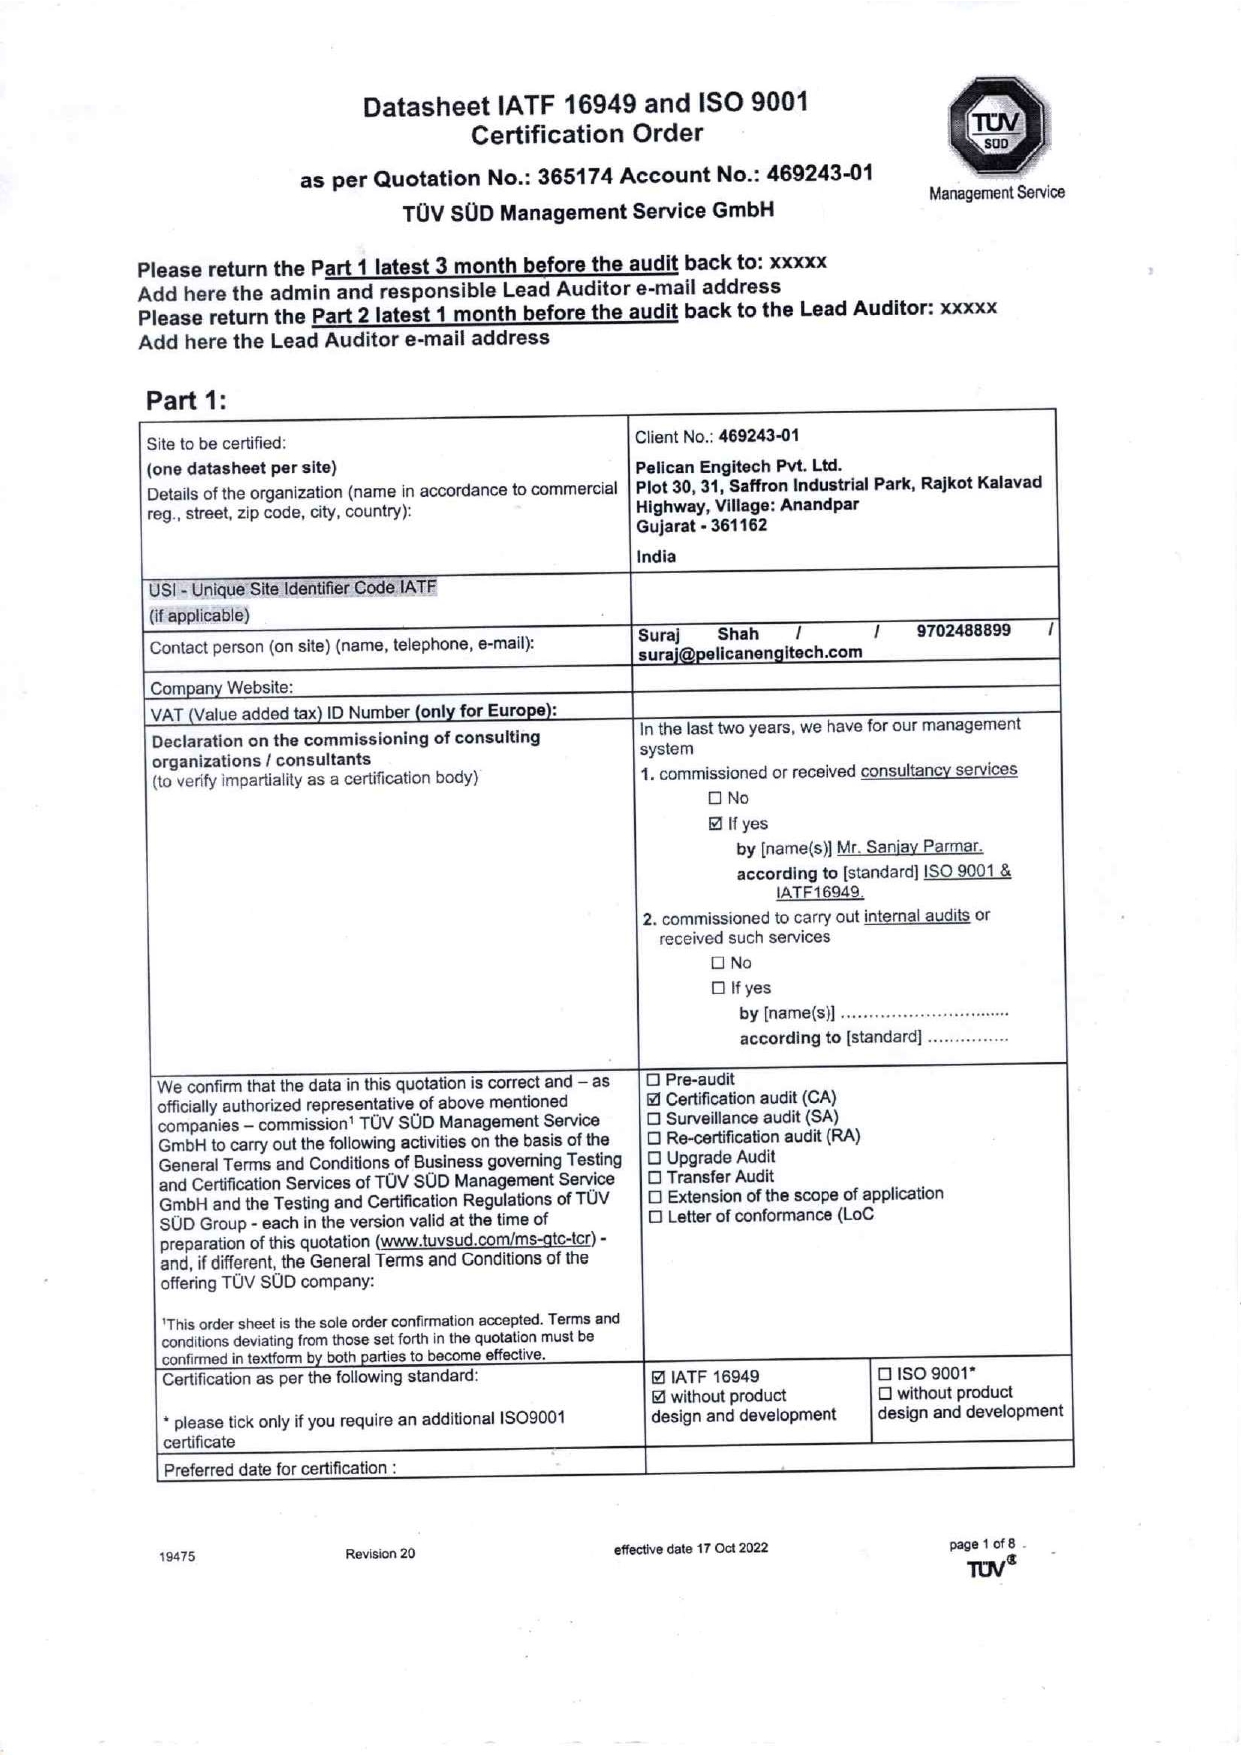
WE ARE HEADING TOWARDS IATF (INTERNATIONAL AUTOMOTIVE TASK FORCE) CERTIFICATION AND EIL (ENGINEERS INDIA LIMITED) CERTIFICATION WHICH ARE IN PROGRESS.

Quality Control Standards:

ISO - 898 Part 1: Bolts, screws and studs with specified property classes – Coarse thread and fine pitch thread
Part 2: Nuts with specified proof load values – Coarse thread
Part 5: Set screws and similar threaded fasteners not under tensile stresses
Part 6: Nuts with specified proof load values – Fine pitch thread
Part 7: Torsional test and minimum torques for bolts and screws with nominal diameters 1 mm to 10 mm
ISO 4759-1 Tolerances for fasteners - part 1: Bolt, Screw, Studs and nuts - Product grades A, B, and C
ISO - 3887 Steels — Determination of depth of decarburization
IS 6396:2000 Methods Of Measuring Decarbonized
ASME B117 Standard Practice for Operating Salt Spray (Fog) Apparatus1
ISO 9227 Corrosion tests in artificial atmospheres — Salt spray tests

Forging Standards:

Socket Head Cap Screw DIN 912, ISO:4762, IS:2269
Socket Low Head Cap Screw DIN 6912 / 7984
Socket Countersunk Head Cap Screw Part 5: Set screws and similar threaded fasteners not under tensile stresses
Socket Button Head Cap Screw DIN 791, ISO : 7380
Socket Set Screw / Grub Screw DIN 9841, ISO 4026
Carriage Bolt / Square Neck Bolt DIN 603 / 604 / 608, ISO : 8677
Hex Flange Bolt /Screw DIN 6921, ISO: 4162
Hex head bolt & screw DIN 931 / 933, ISO: 4014 / 4017, IS: 1364
Stud Bolt ASTM A193 / A320, DIN 976


Spectrometer Testing Process:

Spectroscopy is used in physical and analytical chemistry to detect, determine, or quantify the molecular and/or structural chemical composition of a sample. Each type of molecule and atom will reflect, absorb, or emit electromagnetic radiation in its own characteristic way. It is used for analysis of raw material in fasteners.

Torque Testing Process:

A torque wrench is a tool used to apply a specific torque to a fastener such as a nut, bolt, or lag screw. It is usually in the form of a socket wrench with special internal mechanisms. A torque wrench is used where the tightness of screws and bolts is crucial. It allows the operator to set the torque applied to the fastener so it can be matched to the ISO 898-7 standard at time of torque testing.


State-of-the-art Equipment:

  • Tensile testing.
  • Hardness testing.
  • Salt spray testing.
  • Digital profile analysis.
  • Impact testing
  • MCD testing.
  • Metallurgical Microscope with Image Analyzer.
  • Chemical composition analysis (Spectrometer).
  • Torque tension and friction testing.
  • X-ray analysis of coating thickness .
  • Dynamic fatigue testing.
  • Eddy current testing.